
Executive Overview
On a crisp Tuesday morning in Manhattan, the historic limestone facades of New York’s Metropolitan Museum of Art served as the backdrop for a monumental milestone in the institution’s 154-year history. Officials, philanthropists, architects, and civic leaders gathered to officially break ground on the long-anticipated modern and contemporary art wing. Formally named the Oscar L. Tang and H. M. Agnes Hsu-Tang Wing, the multi-level, state-of-the-art facility promises to fundamentally reshape how the museum presents 20th- and 21st-century art.
Scheduled to open its doors to the public in 2030, the 126,000-square-foot architectural marvel represents a radical reimagining of the Met’s physical campus and curatorial philosophy. Long criticized—and rightly so—for possessing a modern and contemporary art presentation that lagged behind its peer institutions in sheer scale and infrastructural flexibility, the Met is positioning this new wing as a definitive corrective. Featuring nearly 70,000 square feet of dedicated exhibition space distributed across five meticulously engineered levels, the project aims to bridge the historical gap between the museum’s encyclopedic historical holdings and the dynamic, rapidly evolving landscape of contemporary creative production.
The realization of this ambitious cultural megaproject has been catalyzed by a staggering philanthropic engine, led by emeritus trustee Oscar L. Tang and his wife, H. M. Agnes Hsu-Tang. Their historic $125 million donation in 2021—at the time the largest capital gift ever received by the institution—ignited an unprecedented fundraising campaign that has thus far amassed an astronomical $670 million. This capital not only covers the complex engineering and construction costs of the building but also secures a substantial endowment for its future operating expenses.
Read Also
Designed by the visionary Mexico City-based architect Frida Escobedo, the wing weaves architectural innovation with a deep sensitivity to the Met’s sprawling, stylistically diverse campus. As the museum looks toward 2030, this ground-breaking ceremony marks the transition from conceptual blueprints and bureaucratic planning to the tangible, dust-and-steel reality of construction—a transformation that will redefine the cultural topography of New York City for generations to come.
Detailed Chronology: From Conception to Construction
To understand the magnitude of Tuesday’s groundbreaking, one must retrace a decade-long trajectory of ambitious institutional strategizing, architectural competitions, and structural pivots.
The Inception Phase (2014–2020)
The conversations surrounding a wholesale reimagining of the Met’s modern and contemporary wing date back to 2014. For years, curators and museum administrators recognized that the existing spaces—largely housed within the Lila Acheson Wallace Wing, which opened in 1987—were increasingly inadequate for the demands of contemporary artists. Contemporary art had evolved past the constraints of traditional white cubes into immersive, room-sized installations, digital media environments, and monumental sculptures that simply could not be housed within the structural limitations of the 20th-century building.
Initial attempts to address these deficits were met with a series of false starts, funding challenges, and shifting institutional priorities. The museum recognized that any future overhaul would require a total reimagining of its northwestern corner—a logistical puzzle involving back-of-house operations, loading docks, and the integration of the historic campus footprint.
The Catalytic Gift and Acceleration (2021)
The project’s trajectory underwent a seismic shift in 2021, a year defined by the COVID-19 pandemic’s enduring disruption of the arts sector. Amidst this uncertainty, Oscar L. Tang and H. M. Agnes Hsu-Tang—renowned collectors, scholars, and longtime benefactors of the museum—stepped forward with a transformative commitment. The couple pledged $125 million specifically earmarked for the modern and contemporary art wing overhaul.
This historic injection of capital did more than just fund blueprints; it injected urgent momentum into the museum’s long-term planning, effectively serving as the anchor investment that empowered the Met to court additional major donors, secure municipal partnerships, and accelerate architectural selection timelines. In recognition of their visionary generosity, the museum officially designated the project the Oscar L. Tang and H. M. Agnes Hsu-Tang Wing.
Selecting the Visionary: Frida Escobedo (2022)
Armed with capital and a clear mandate, the Met launched an international search for an architect capable of threading the needle between historical preservation and radical contemporary design. In March 2022, the museum announced that Frida Escobedo, founder of the Mexico City-based architecture and design studio bearing her name, had won the commission.
Escobedo, celebrated internationally for her sensitive, site-responsive interventions—including her acclaimed 2018 Serpentine Pavilion in London—was chosen from a field of global architectural heavyweights. Her appointment was historic: Escobedo became the first woman ever to design a major wing for the Metropolitan Museum of Art. Her selection signaled the institution’s desire to move away from heavy, monolithic modernism toward an architectural language characterized by light, porosity, and civic engagement.
Design Reveal and Community Engagement (2025)
Following years of intensive planning, structural engineering assessments, and iterative design work, the Met publicly revealed Escobedo’s long-awaited architectural designs. The renderings unveiled in early 2025 offered the public its first glimpse of the wing’s striking silhouette.
The design deftly negotiated the disparate architectural periods of the Met’s campus—spanning from McKim, Mead & White’s neoclassical stone facades to Kevin Roche’s modernist additions. By utilizing recessed upper levels, dynamic terracing, and an interplay of transparency and solidity, Escobedo’s plans promised a structure that would converse with, rather than overpower, its historic neighbors.
The Groundbreaking Ceremony (Present Day)
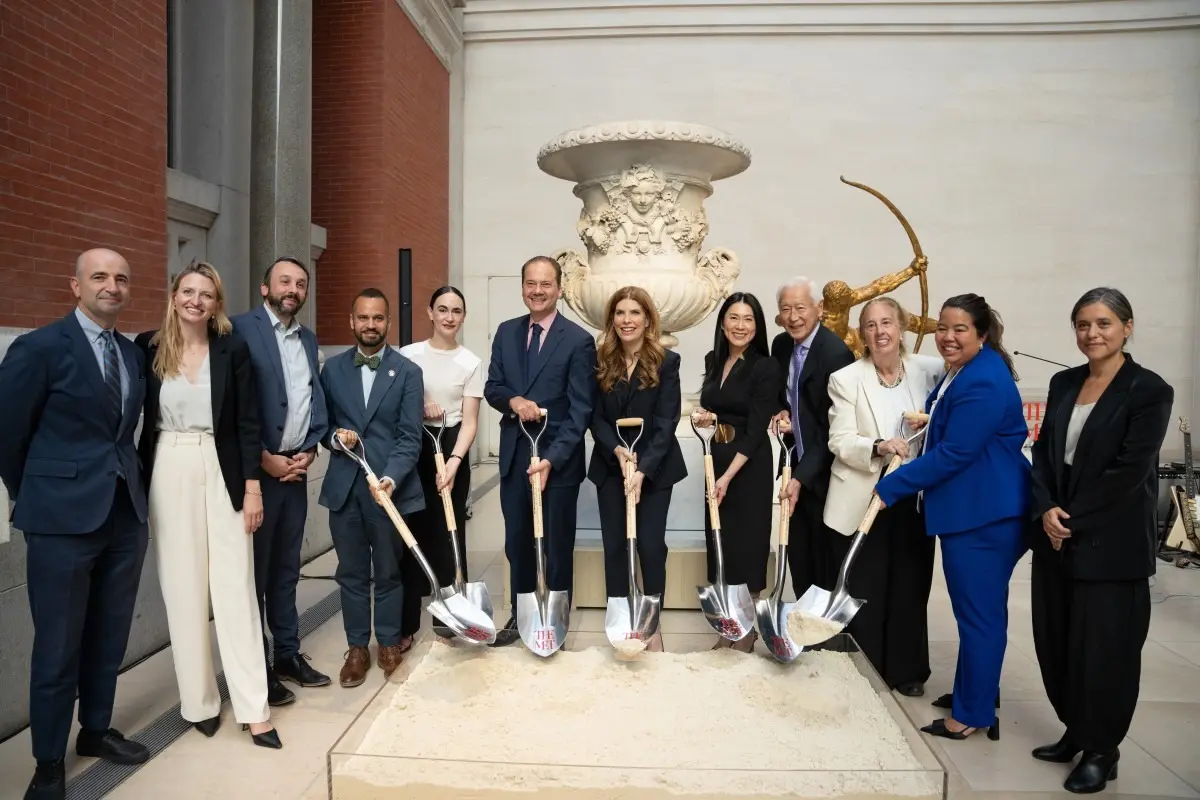
The culmination of these preparatory years arrived on a brisk Tuesday morning. The official groundbreaking ceremony brought together a formidable coalition of cultural stewards, financial backers, and municipal officials. Among those turning the ceremonial first shovels of earth were the namesakes themselves, Oscar L. Tang and H. M. Agnes Hsu-Tang, alongside Met Director and CEO Max Hollein, Curator of Modern and Contemporary Art David Breslin, and Head of Capital Projects Brett Gallard.
Civic leadership was out in full force, underscoring the municipal importance of the institution. New York City Council Speaker Julie Menin, Council Members Virginia Maloney and Gale Brewer, State Assemblymember Keith Powers, and State Senator Jose Serrano all attended, underscoring the deep economic and cultural symbiotic relationship between the Met and the city it calls home.
Supporting Context & Metrics: Architecture, Space, and Fundraising
Behind the celebratory pageantry of the groundbreaking lies an extraordinary feat of architectural engineering, urban planning, and capital mobilization. The numbers underpinning the Tang Wing project reflect an institution operating at the highest tier of global cultural enterprise.
Financial Footprint: The $670 Million War Chest
The sheer financial scope of the Tang Wing project is unprecedented in the museum’s modern history. According to official statements released by the Met, the institution has successfully raised $670 million to date.
This capital campaign serves a dual purpose:
- Construction and Infrastructure: The vast majority of the funds are dedicated to the complex, multi-year civil engineering, demolition, and construction phases required to build a 126,000-square-foot wing within the dense urban fabric of Manhattan and the Central Park perimeter.
- Endowment and Operations: Crucially, the $670 million covers a "significant portion" of the wing’s long-term operating costs. Too often, cultural institutions secure capital for bricks and mortar without adequately provisioning for the ballooning utility, security, climate control, and staffing expenses that accompany new square footage. By baking operational endowment into the initial fundraising phase, the Met has safeguarded the wing’s financial sustainability for decades to come.
Architectural Parameters and Spatial Metrics
Spanning 126,000 square feet, the Tang Wing is designed to maximize spatial utility without imposing an aggressive, out-of-scale footprint on its surroundings. Key spatial metrics of the project include:
- Exhibition Space: Nearly 70,000 square feet dedicated entirely to the display of modern and contemporary art—more than doubling the square footage previously allocated to these collections in the Wallace Wing.
- Vertical Distribution: The galleries are distributed across five distinct levels, connected by sweeping vertical circulation routes designed to encourage fluid visitor movement.
- Ceiling Heights: Recognizing the physical demands of contemporary art, the galleries feature variable ceiling heights ranging from 11 feet to an expansive 22 feet. This flexibility allows the curatorial team to seamlessly transition from intimate, delicate two-dimensional works on paper to monumental, room-dominating sculptural installations and performance art pieces.
- Outdoor Terraces: The top two levels of the wing will be thoughtfully recessed, creating expansive outdoor terrace spaces that integrate nature, art, and urban vistas. A new rooftop café will anchor the top floor, offering visitors panoramic views of Central Park and the Manhattan skyline.
- The Rooftop Garden Migration: A beloved institution among New Yorker art lovers, the Met’s traditional 5th-floor rooftop garden closed its doors last October in direct anticipation of the construction project. Under Escobedo’s master plan, the rooftop garden will be reborn on the Tang Wing’s fourth-floor terrace. When it reopens in 2030, the garden will boast several thousand additional square feet of space, incorporating contemporary sculpture installations with enhanced horticultural landscapes.
Official Statements and Institutional Vision
The convergence of elite philanthropy, avant-garde architecture, and administrative ambition elicited profound reflections from the key figures steering the project.
Max Hollein, the Met’s Director and CEO, emphasized the collaborative nature of the enterprise and the transformative impact the wing will have on the museum’s programmatic capabilities.
"Working with Frida Escobedo on her visionary design has been an enormous privilege," Hollein stated during the proceedings. "And together with our trustees and donors, we are excited to celebrate this important milestone as we begin the work that will turn that vision into a reality."
For Frida Escobedo, the architectural challenge was fundamentally about dialogue—bridging the chasm between the Met’s historical weight and the restless spirit of contemporary artistic production.
"The design for the Tang Wing weaves together the many architectural styles that make up The Met’s campus," Escobedo explained, articulating her design philosophy. "It honors each building’s own history while creating a space that is distinctly of our time."
By refusing to impose a jarring, corporate glass box onto the limestone-clad museum, Escobedo’s design utilizes porosity, light play, and material resonance to create a bridge between epochs. The building acknowledges the neoclassical gravitas of the museum’s historical wings while signaling an uninhibited, forward-looking architectural confidence.
David Breslin, the Met’s Curator of Modern and Contemporary Art, has long championed the curation-driven imperative of the new wing. For the curatorial department, the new facility is not merely an upgrade in square footage, but an epistemological shift. It provides the physical infrastructure necessary to present art made from the mid-20th century to the present day in fluid, unexpected, and globally interconnected contexts—free from the chronological and spatial straitjackets of the past.
Future Outlook: The Road to 2030 and Beyond
As the construction fencing goes up and the heavy machinery begins its methodical work along the museum’s northern flank, the Metropolitan Museum of Art enters a five-year transitional era. The road to the 2030 grand opening is paved with intricate logistical challenges, continuous community consultations, and immense curatorial preparation.
Navigating the Construction Horizon
Building within the dense, highly regulated urban ecosystem of Manhattan—adjacent to the historic green sanctuary of Central Park—demands surgical precision. The construction of the Tang Wing will require careful management of noise, traffic, and pedestrian flow to ensure that the rest of the Met’s sprawling campus remains fully operational for the millions of domestic and international visitors who pass through its doors each year.
Furthermore, the engineering feat of tying Escobedo’s multi-level, terraced structure into the existing infrastructure of the museum will require rigorous oversight by Brett Gallard and his team of capital project managers.
A Curatorial Renaissance
While construction crews shape concrete and steel, the Met’s curatorial department faces an equally daunting, exhilarating task. With 70,000 square feet of flexible exhibition space at their disposal, curators are rethinking how the museum’s modern and contemporary holdings are acquired, conserved, and displayed.
The expansion offers a once-in-a-generation opportunity to correct historical blind spots in the museum’s collection, giving greater visibility to global modernisms, Indigenous artistic practices, and marginalized voices that were historically sidelined by Eurocentric mid-century art histories. The variable ceiling heights and column-free spans will enable ambitious commissions, immersive digital installations, and multidisciplinary exhibitions that rival the offerings of contemporary-only institutions like MoMA or the Whitney.
The Civic and Cultural Dividend
When the Oscar L. Tang and H. M. Agnes Hsu-Tang Wing finally opens its doors in 2030, it will do more than simply add square footage to an already massive museum. It will redefine the cultural identity of New York City, cementing the Met’s status not just as a monumental repository of the ancient and historical past, but as a vibrant, breathing epicentre of contemporary creative experimentation.
As the ceremonial dirt settled on Tuesday morning, it marked more than the literal breaking of ground. It signaled the dawn of a new era—one where the timeless stones of the past make unreserved space for the daring, unpredictable, and brilliant visions of tomorrow.





Comments
Facebook App ID not configured. Please add it in the Customizer.